
ROYAL WEDDING BANQUET
Where the most complete and dignified moments of a lifetime begin.
A MAGNIFICENT BANQUET SPACE WITH DIAMOND-FACET MOTIFS
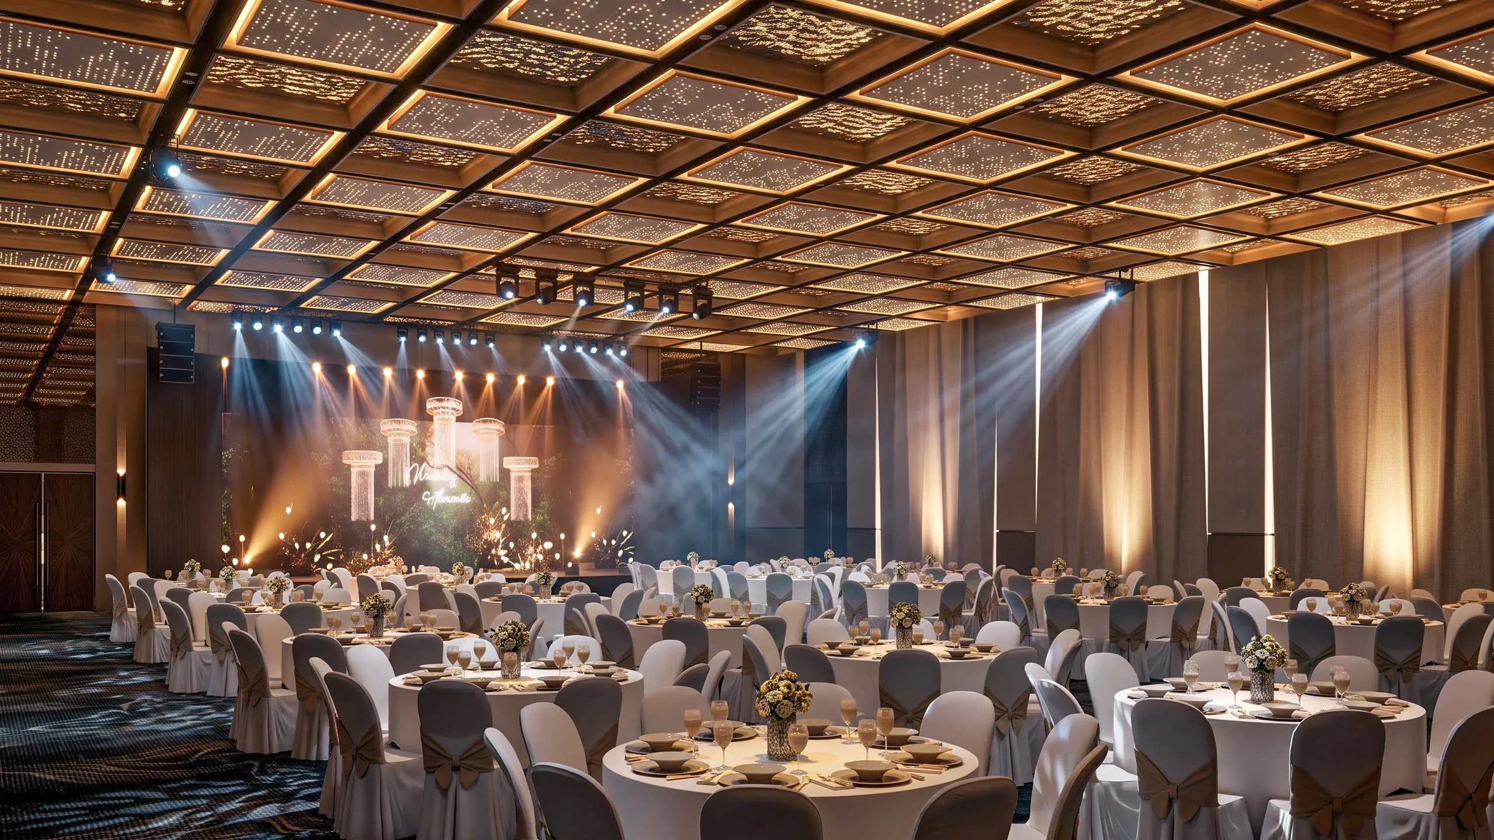
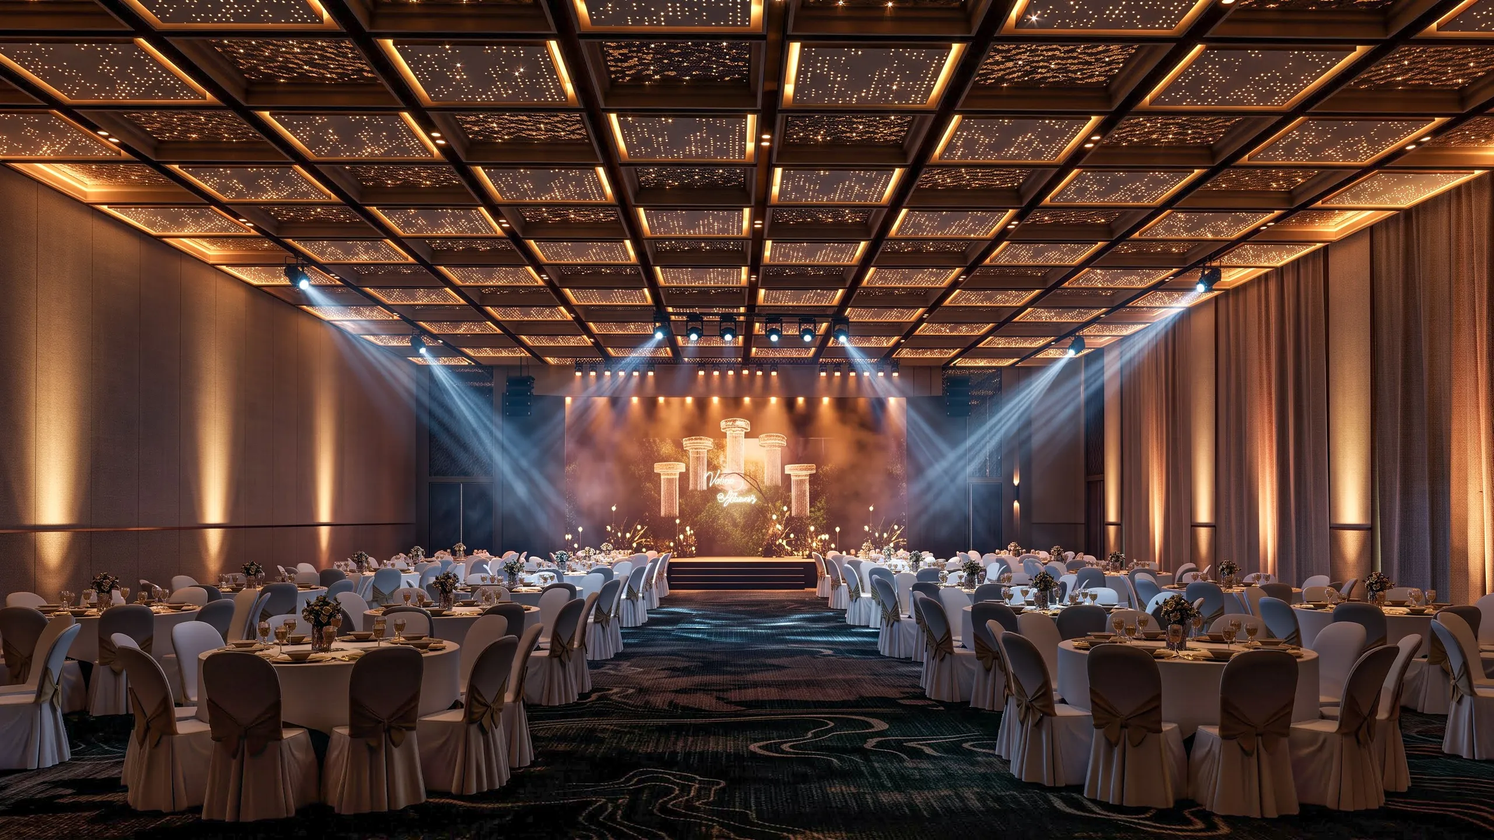
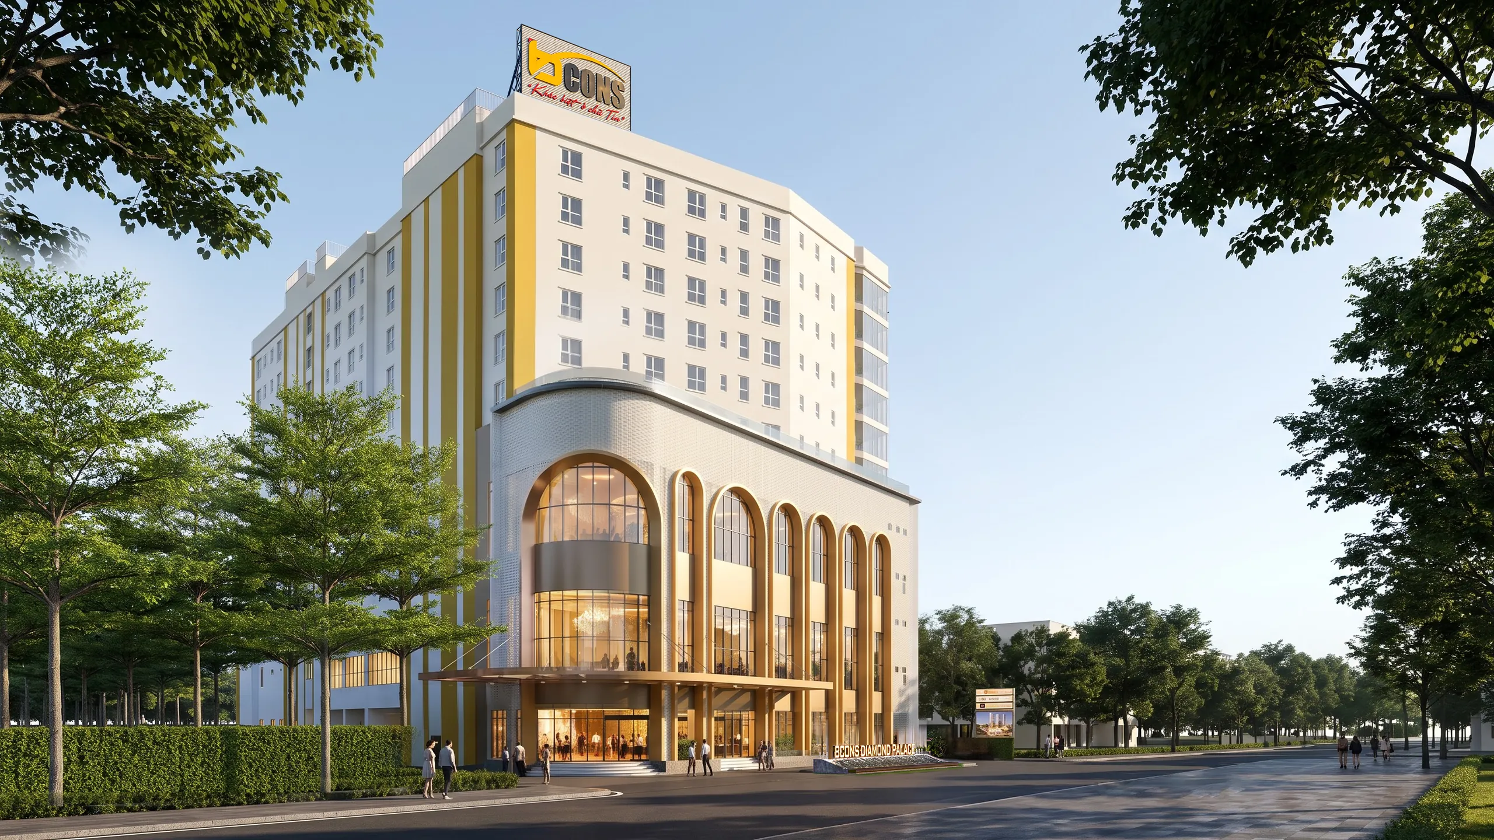
Located on the podium levels of the 5,050.6 m² site, the wedding ballrooms at Bcons Diamond Palace feature high, airy ceilings and a refined royal vaulted architecture blended with contemporary style, harmonised with checkerboard recessed lighting and elegant diamond-motif wall panels.
Each banquet hall has its own pre-function foyer, providing complete privacy for wedding ceremonies, guest receptions and the keeping of precious memories.
VERSATILE SCALES FOR EVERY CEREMONY
Level 01
Grand Diamond Ballroom (sample)
Wedding ballroom with high vaulted architecture, refined royal styling blended with contemporary flair, diamond-motif wall panels and checkerboard recessed lighting.
*Detailed capacity is being finalised (tbc).
Level 02
Crystal Banquet Hall (sample)
An intimate, warm, and sophisticated banquet space tailored for family nuptials, celebratory banquets, and executive dining.
*Flexible banquet layouts to suit requirements (tbc).